
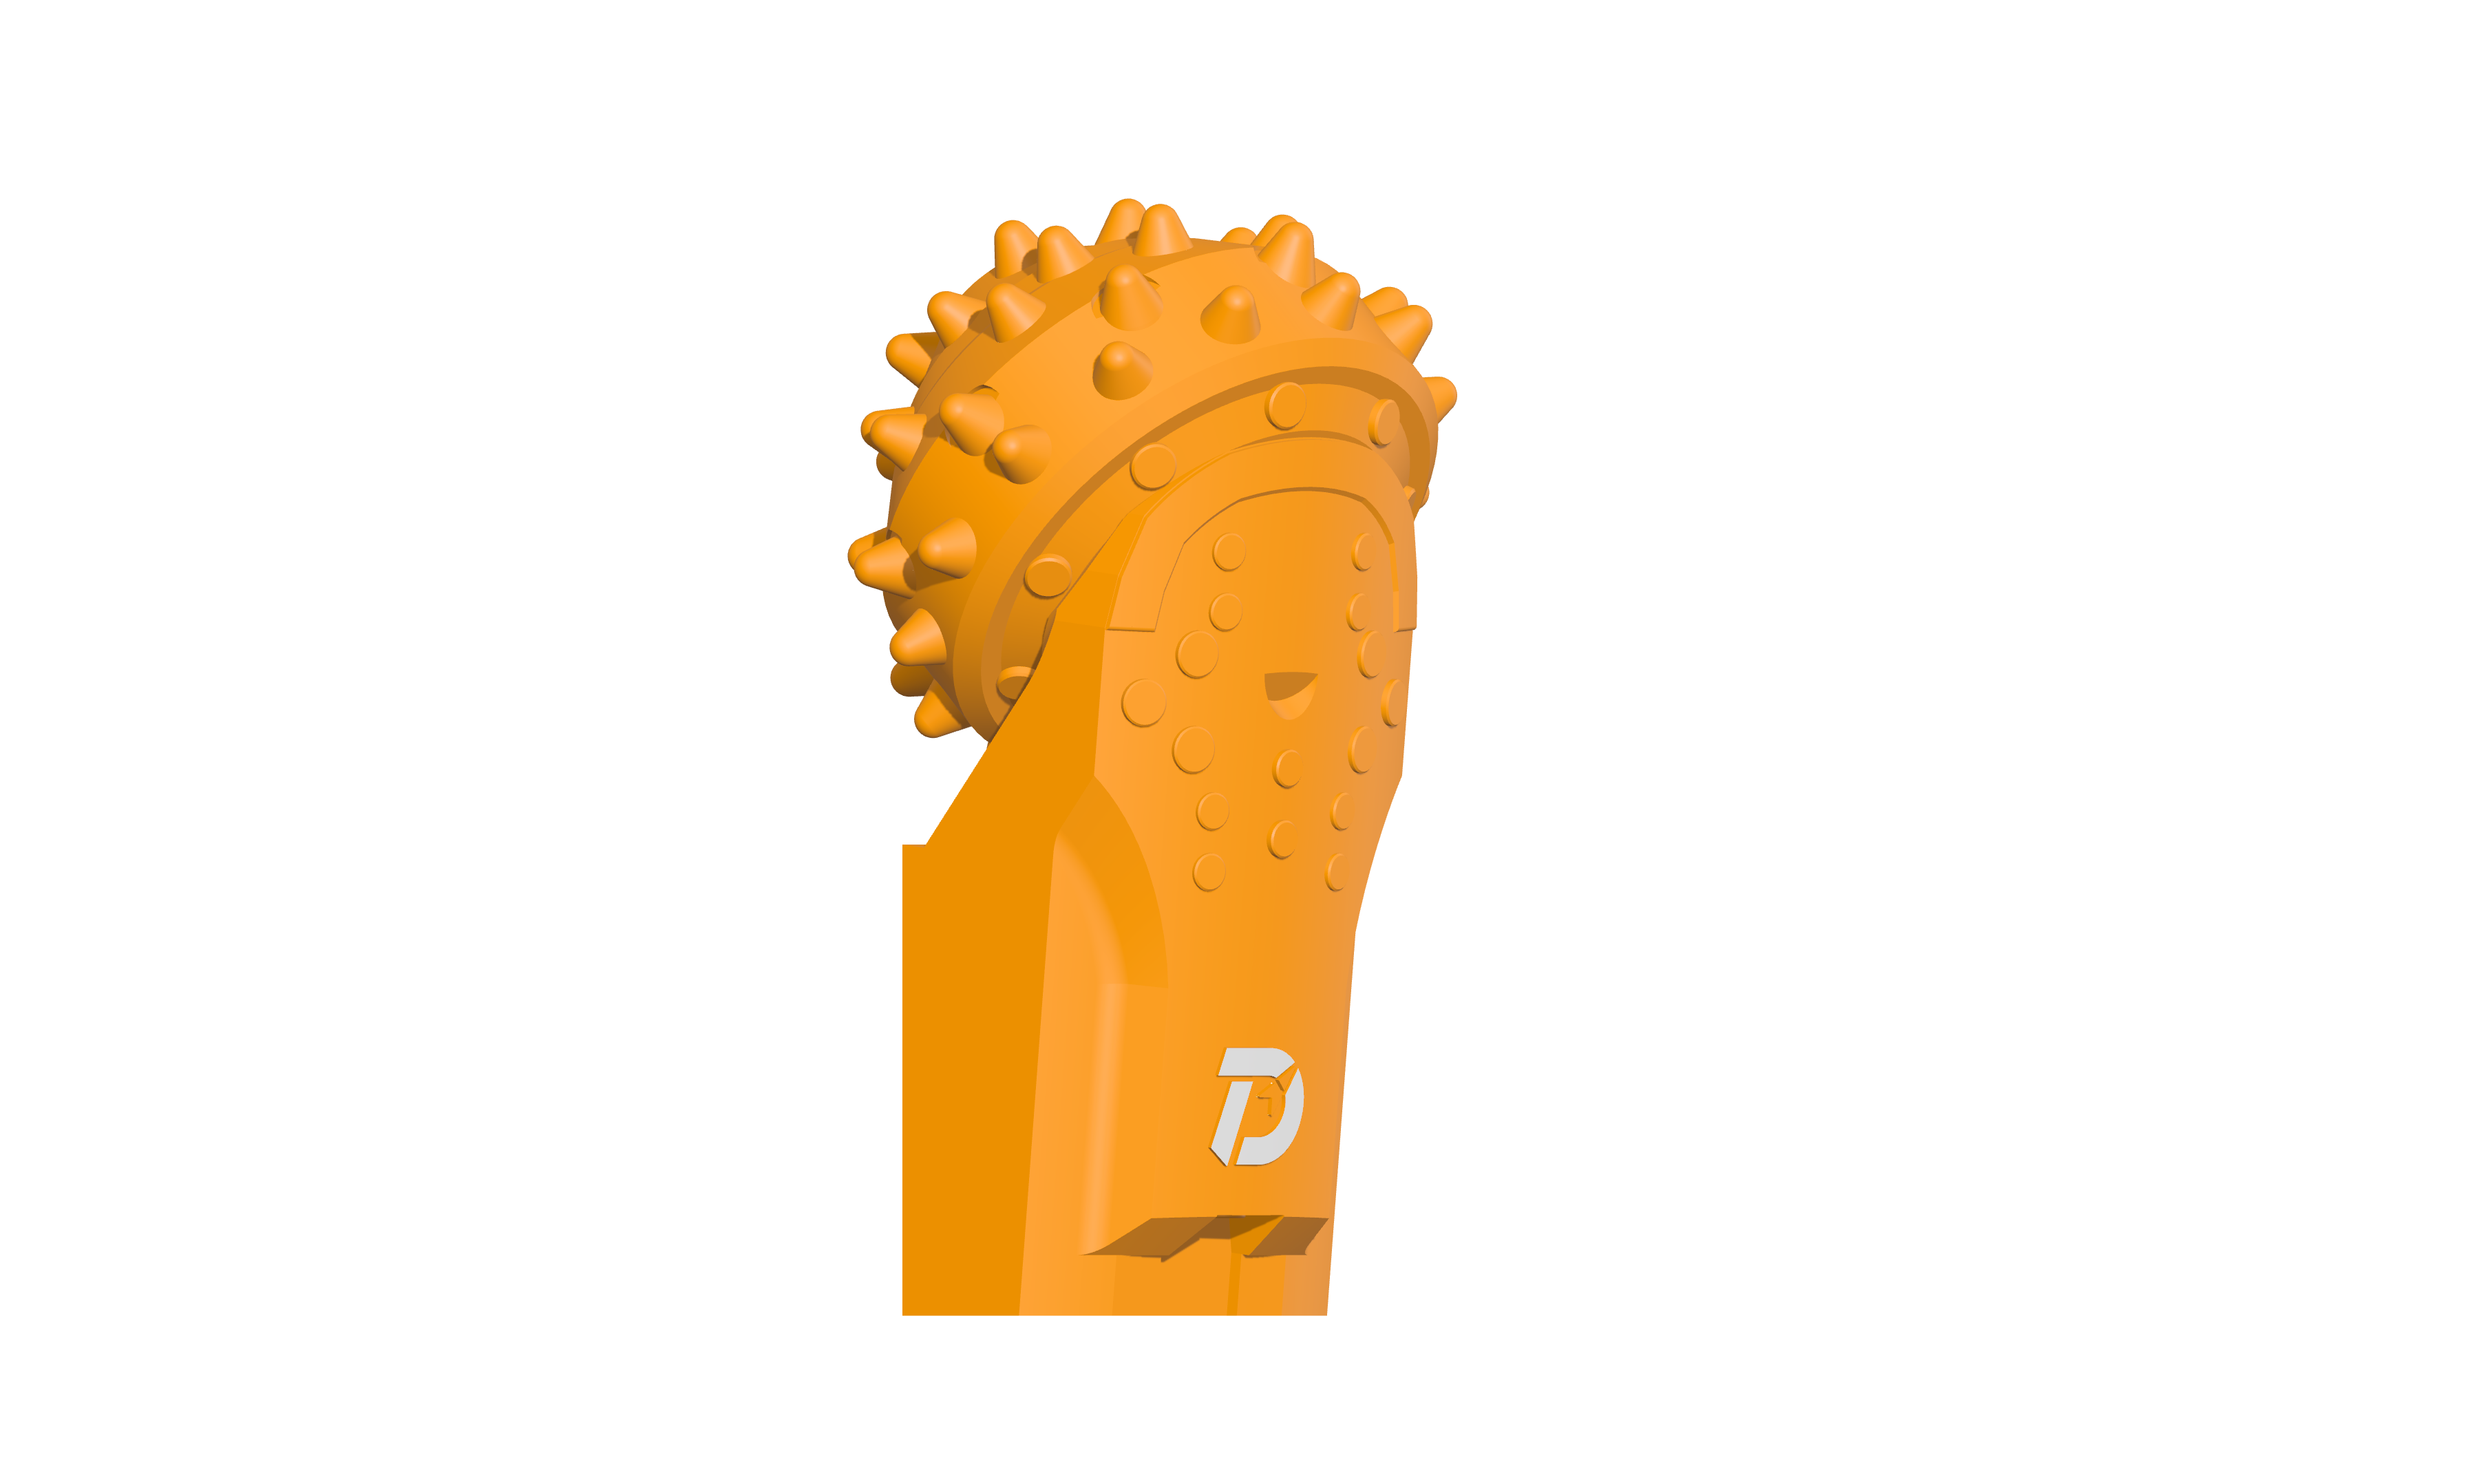
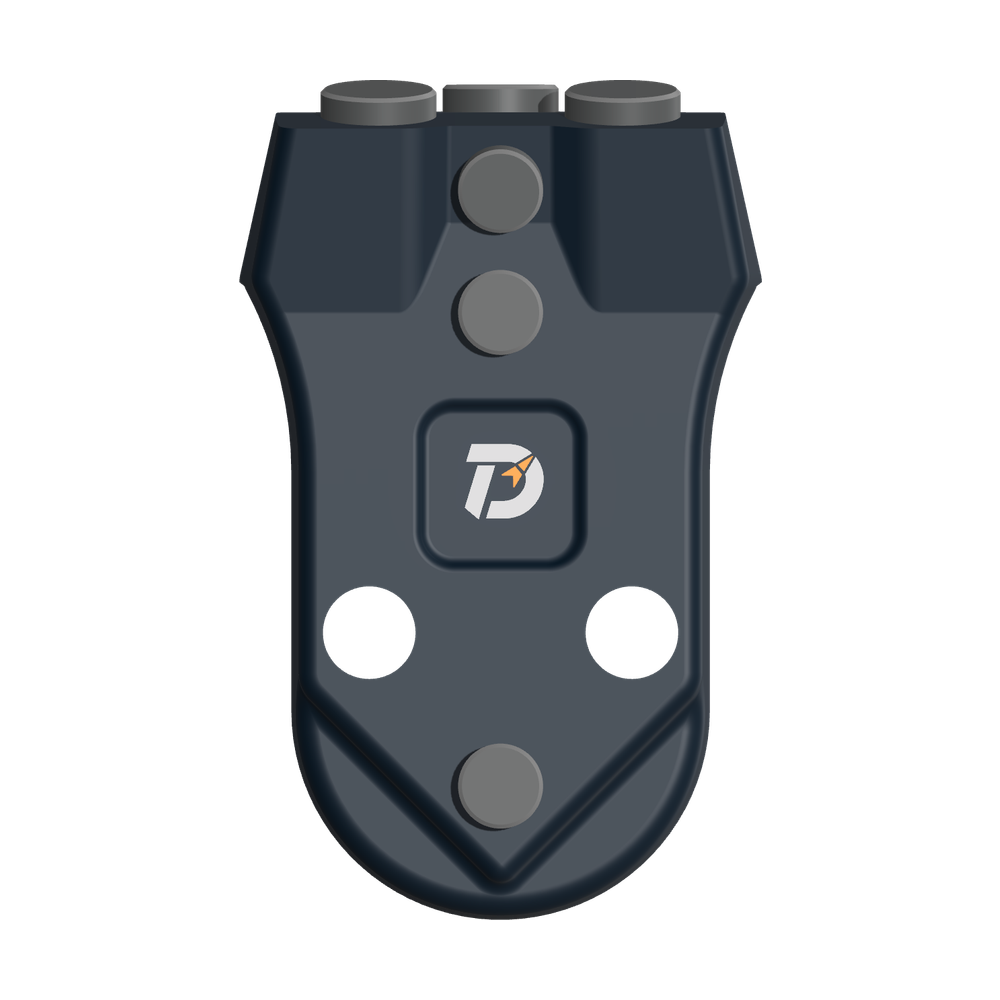
 WS39 casing tooth
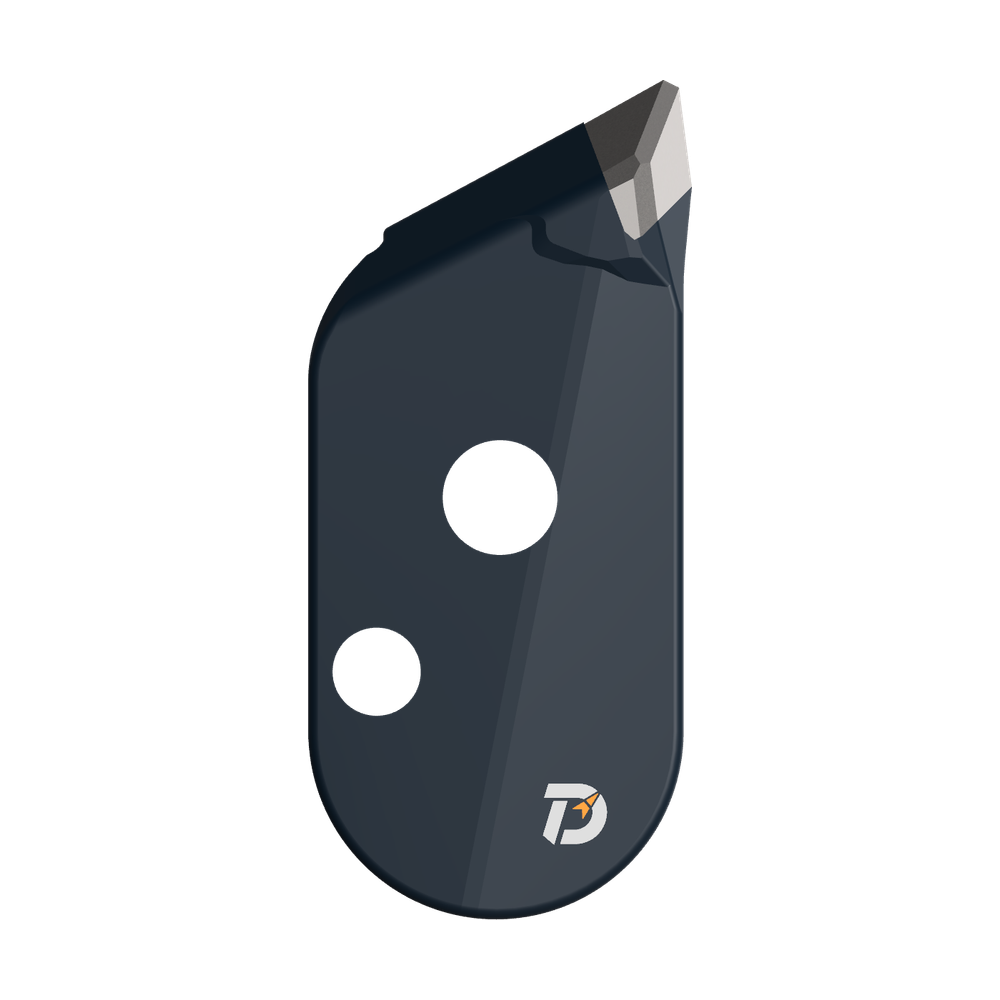 JM cutter tooth
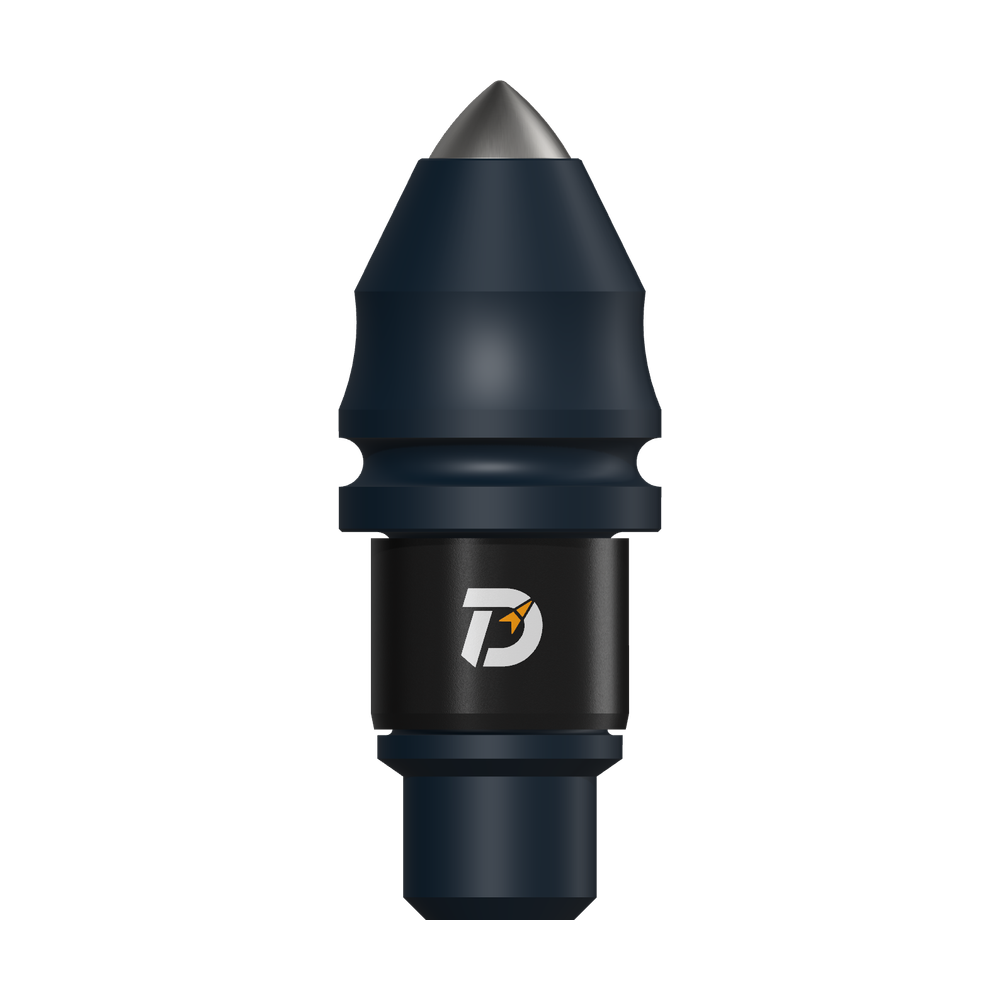 B47K22 bullet tooth
Identify the installed tooth, holder and retention system before ordering. The worn part explains the service condition; a drawing or unused reference establishes the intended fit.
01
Preserve the part reference
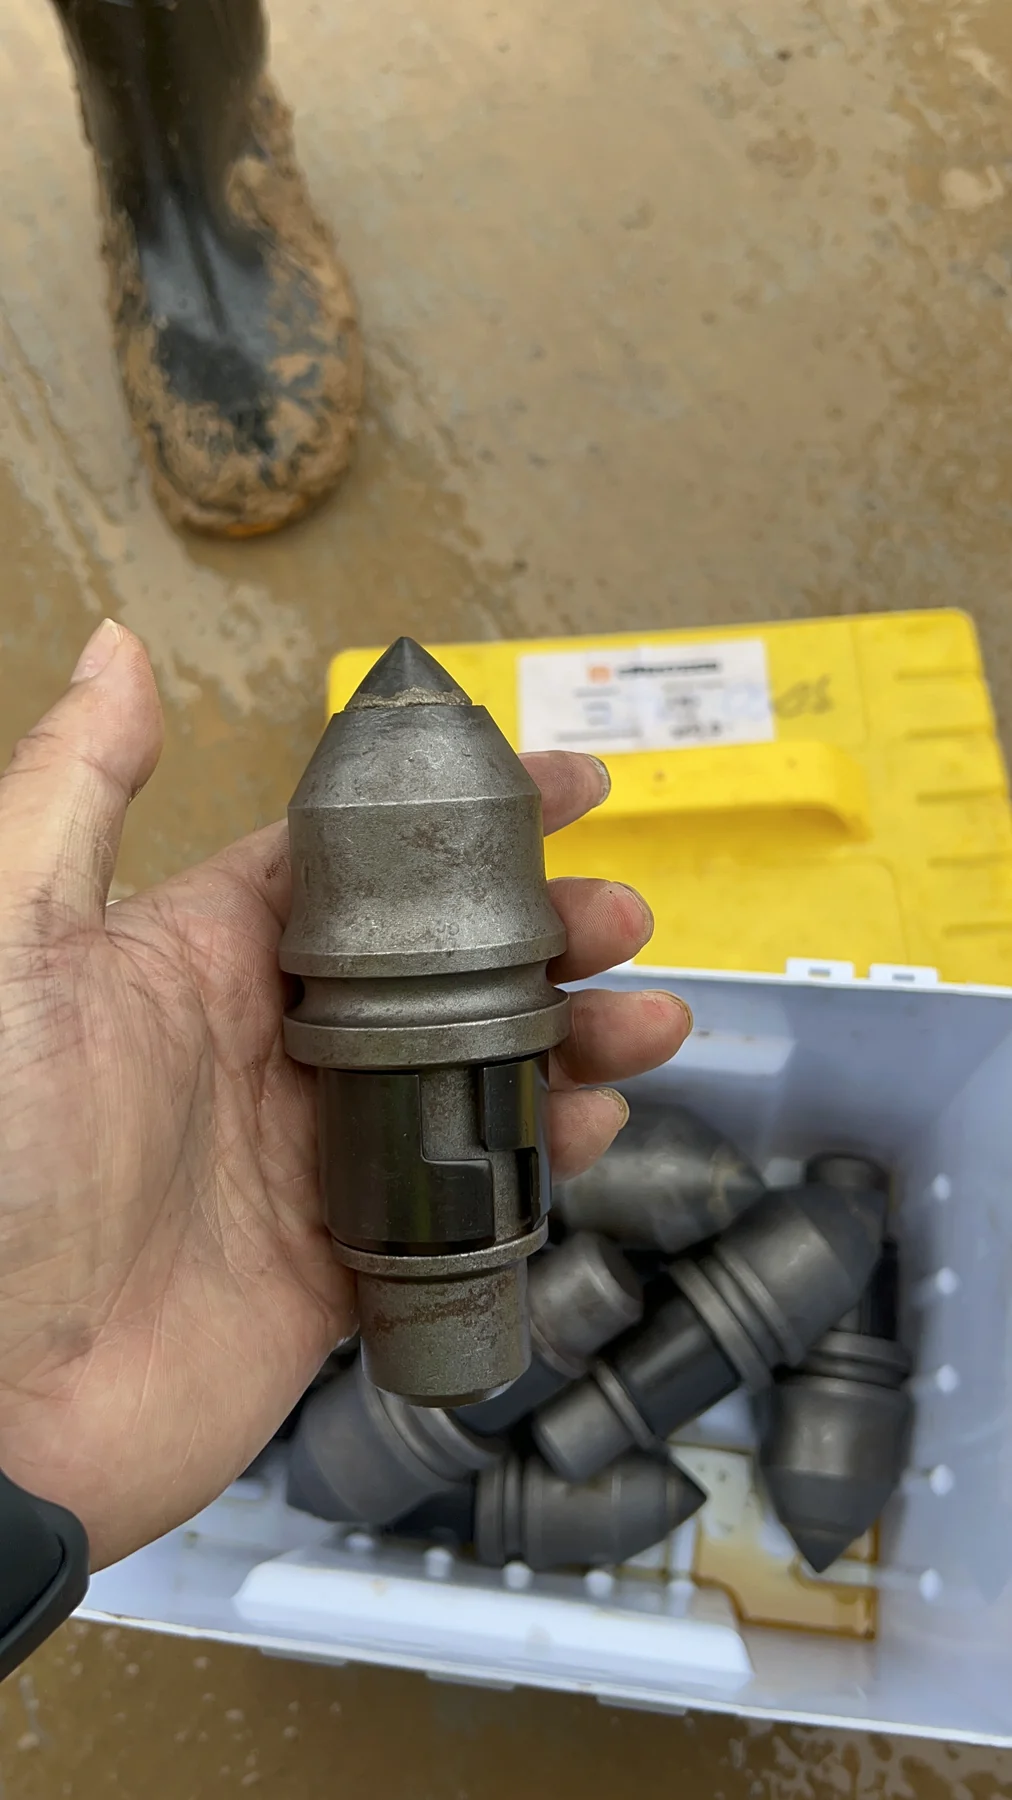
Photograph the new and worn part from matching angles. Keep the complete model suffix and previous drawing reference. Record the tool type and ground interval when explaining unusual wear.
02
Check the mounting around the part
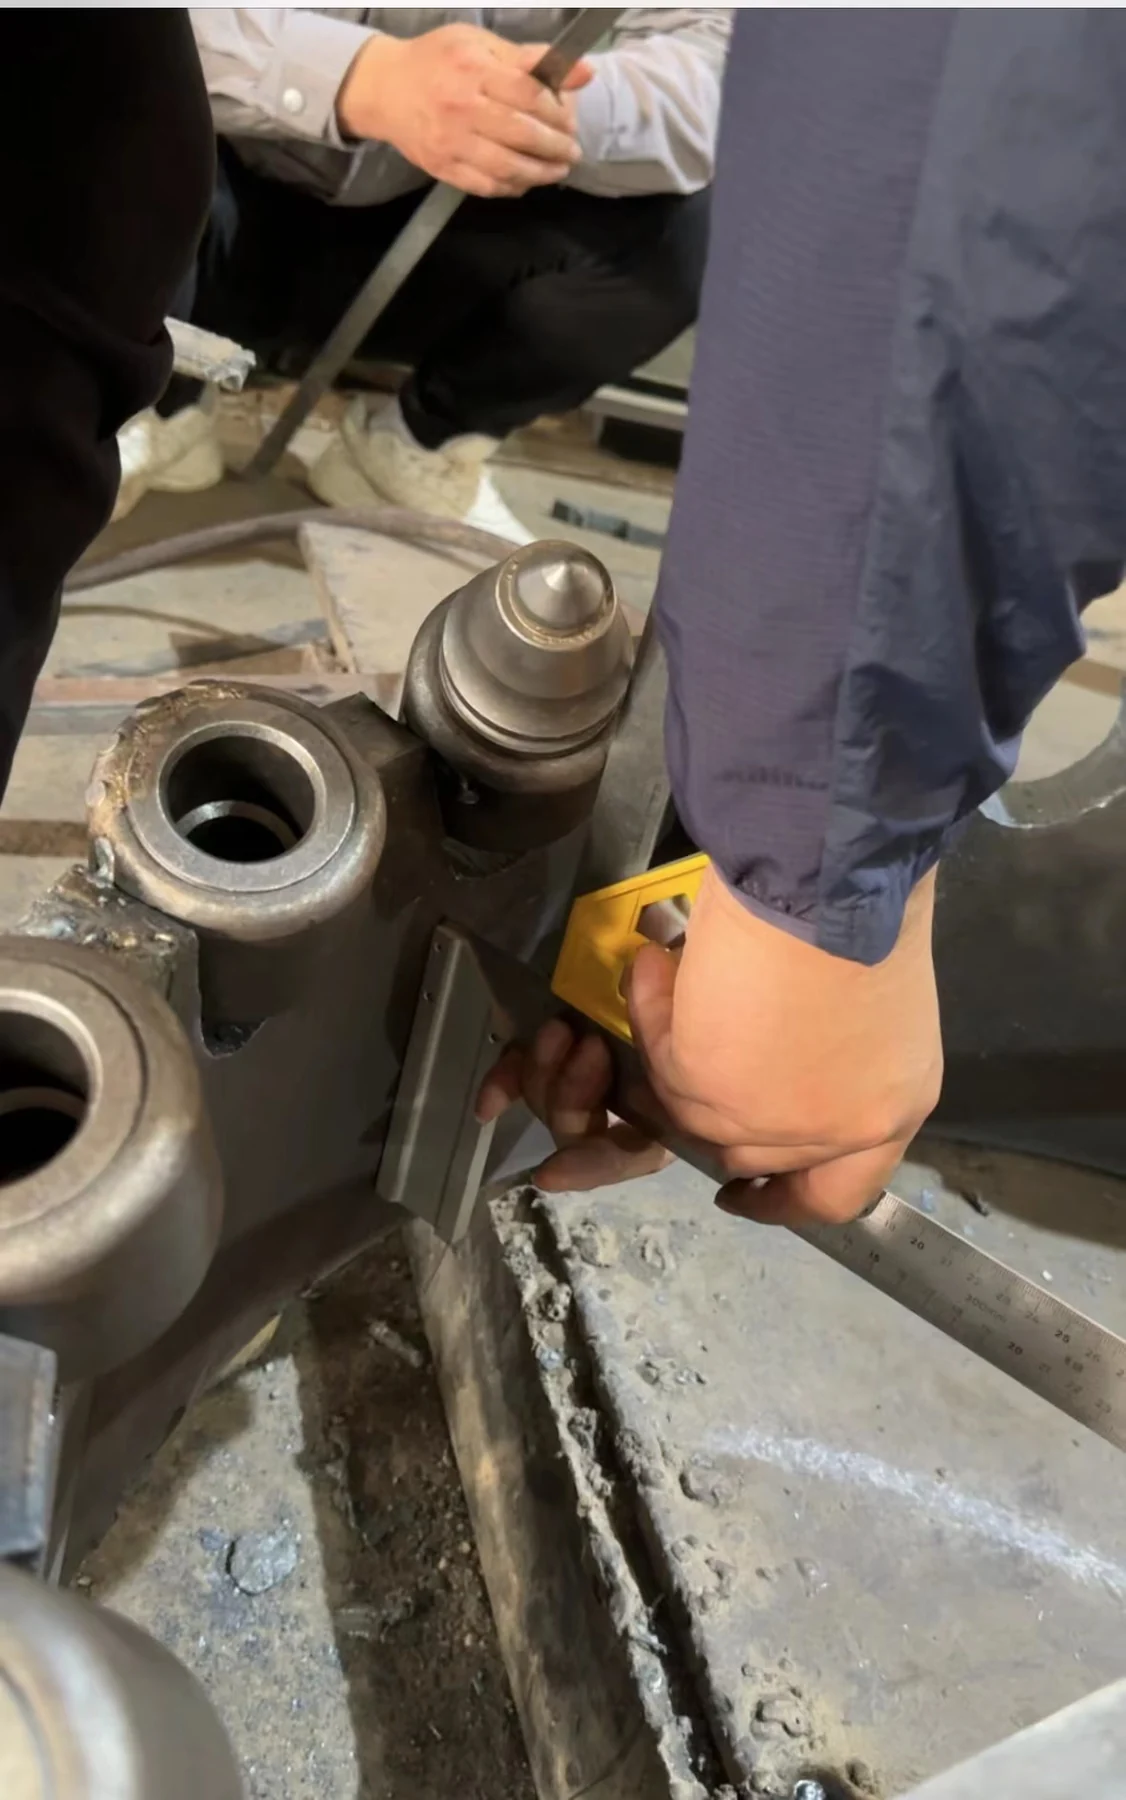
Show the holder, retaining components and installed position. If the holder is worn or distorted, include it in the repair review.
For your tool, confirm the installed tooth and holder against the same selected assembly drawing.
Four checks that prevent an incomplete replacement
| Check | What to do | What a mismatch looks like |
|---|---|---|
| Seat and shoulder | Remove packed material and inspect the actual contact surface. Compare the unworn reference shoulder. | The new part stops short or rocks in the seat. |
| Retention | Identify the clip, sleeve or pin separately; check its engagement after seating. | A part looks fitted but can move past its intended retaining position. |
| Working projection | Measure from the same fixed holder or tool reference before and after fitting. | One tooth projects beyond its specified position and takes unintended first contact. |
| Rotation where designed | With the tool supported and isolated, check that a round-shank tooth can rotate in its matched holder. | Packed fines, a distorted bore or the wrong sleeve prevents rotation. |
A correct replacement order separates teeth, holders and retainers. A complete working check adds installed projection and neighbouring clearances; replacing the tooth cannot restore a worn holder bore. See the B47K22 dimensional example.