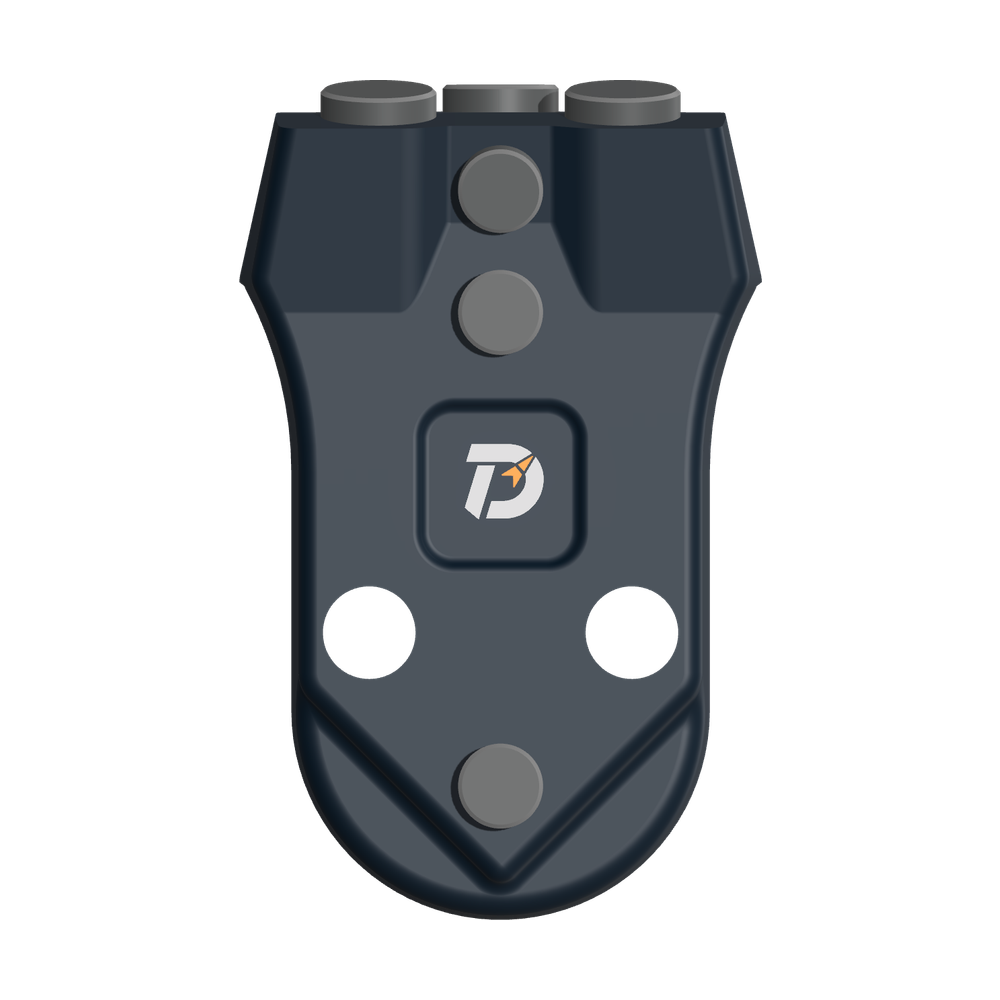
 WS39 casing tooth
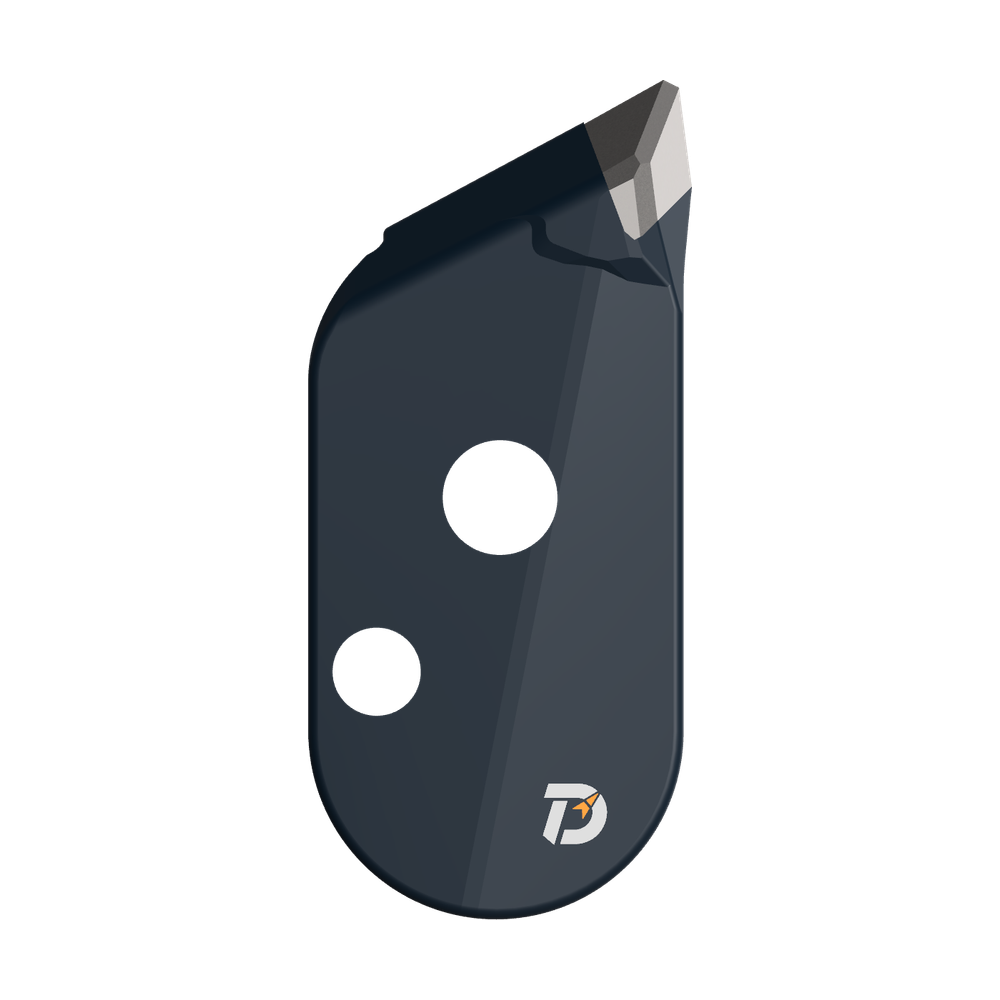 JM cutter tooth
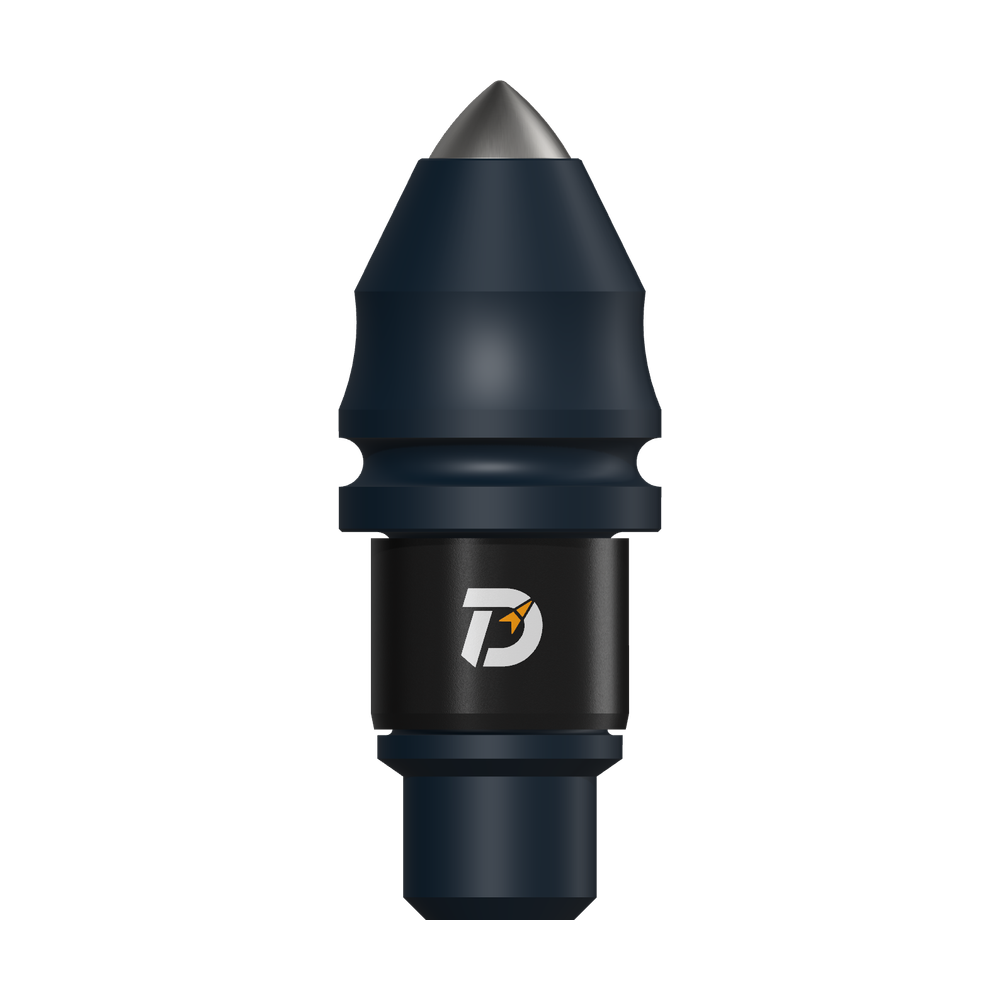 B47K22 bullet tooth
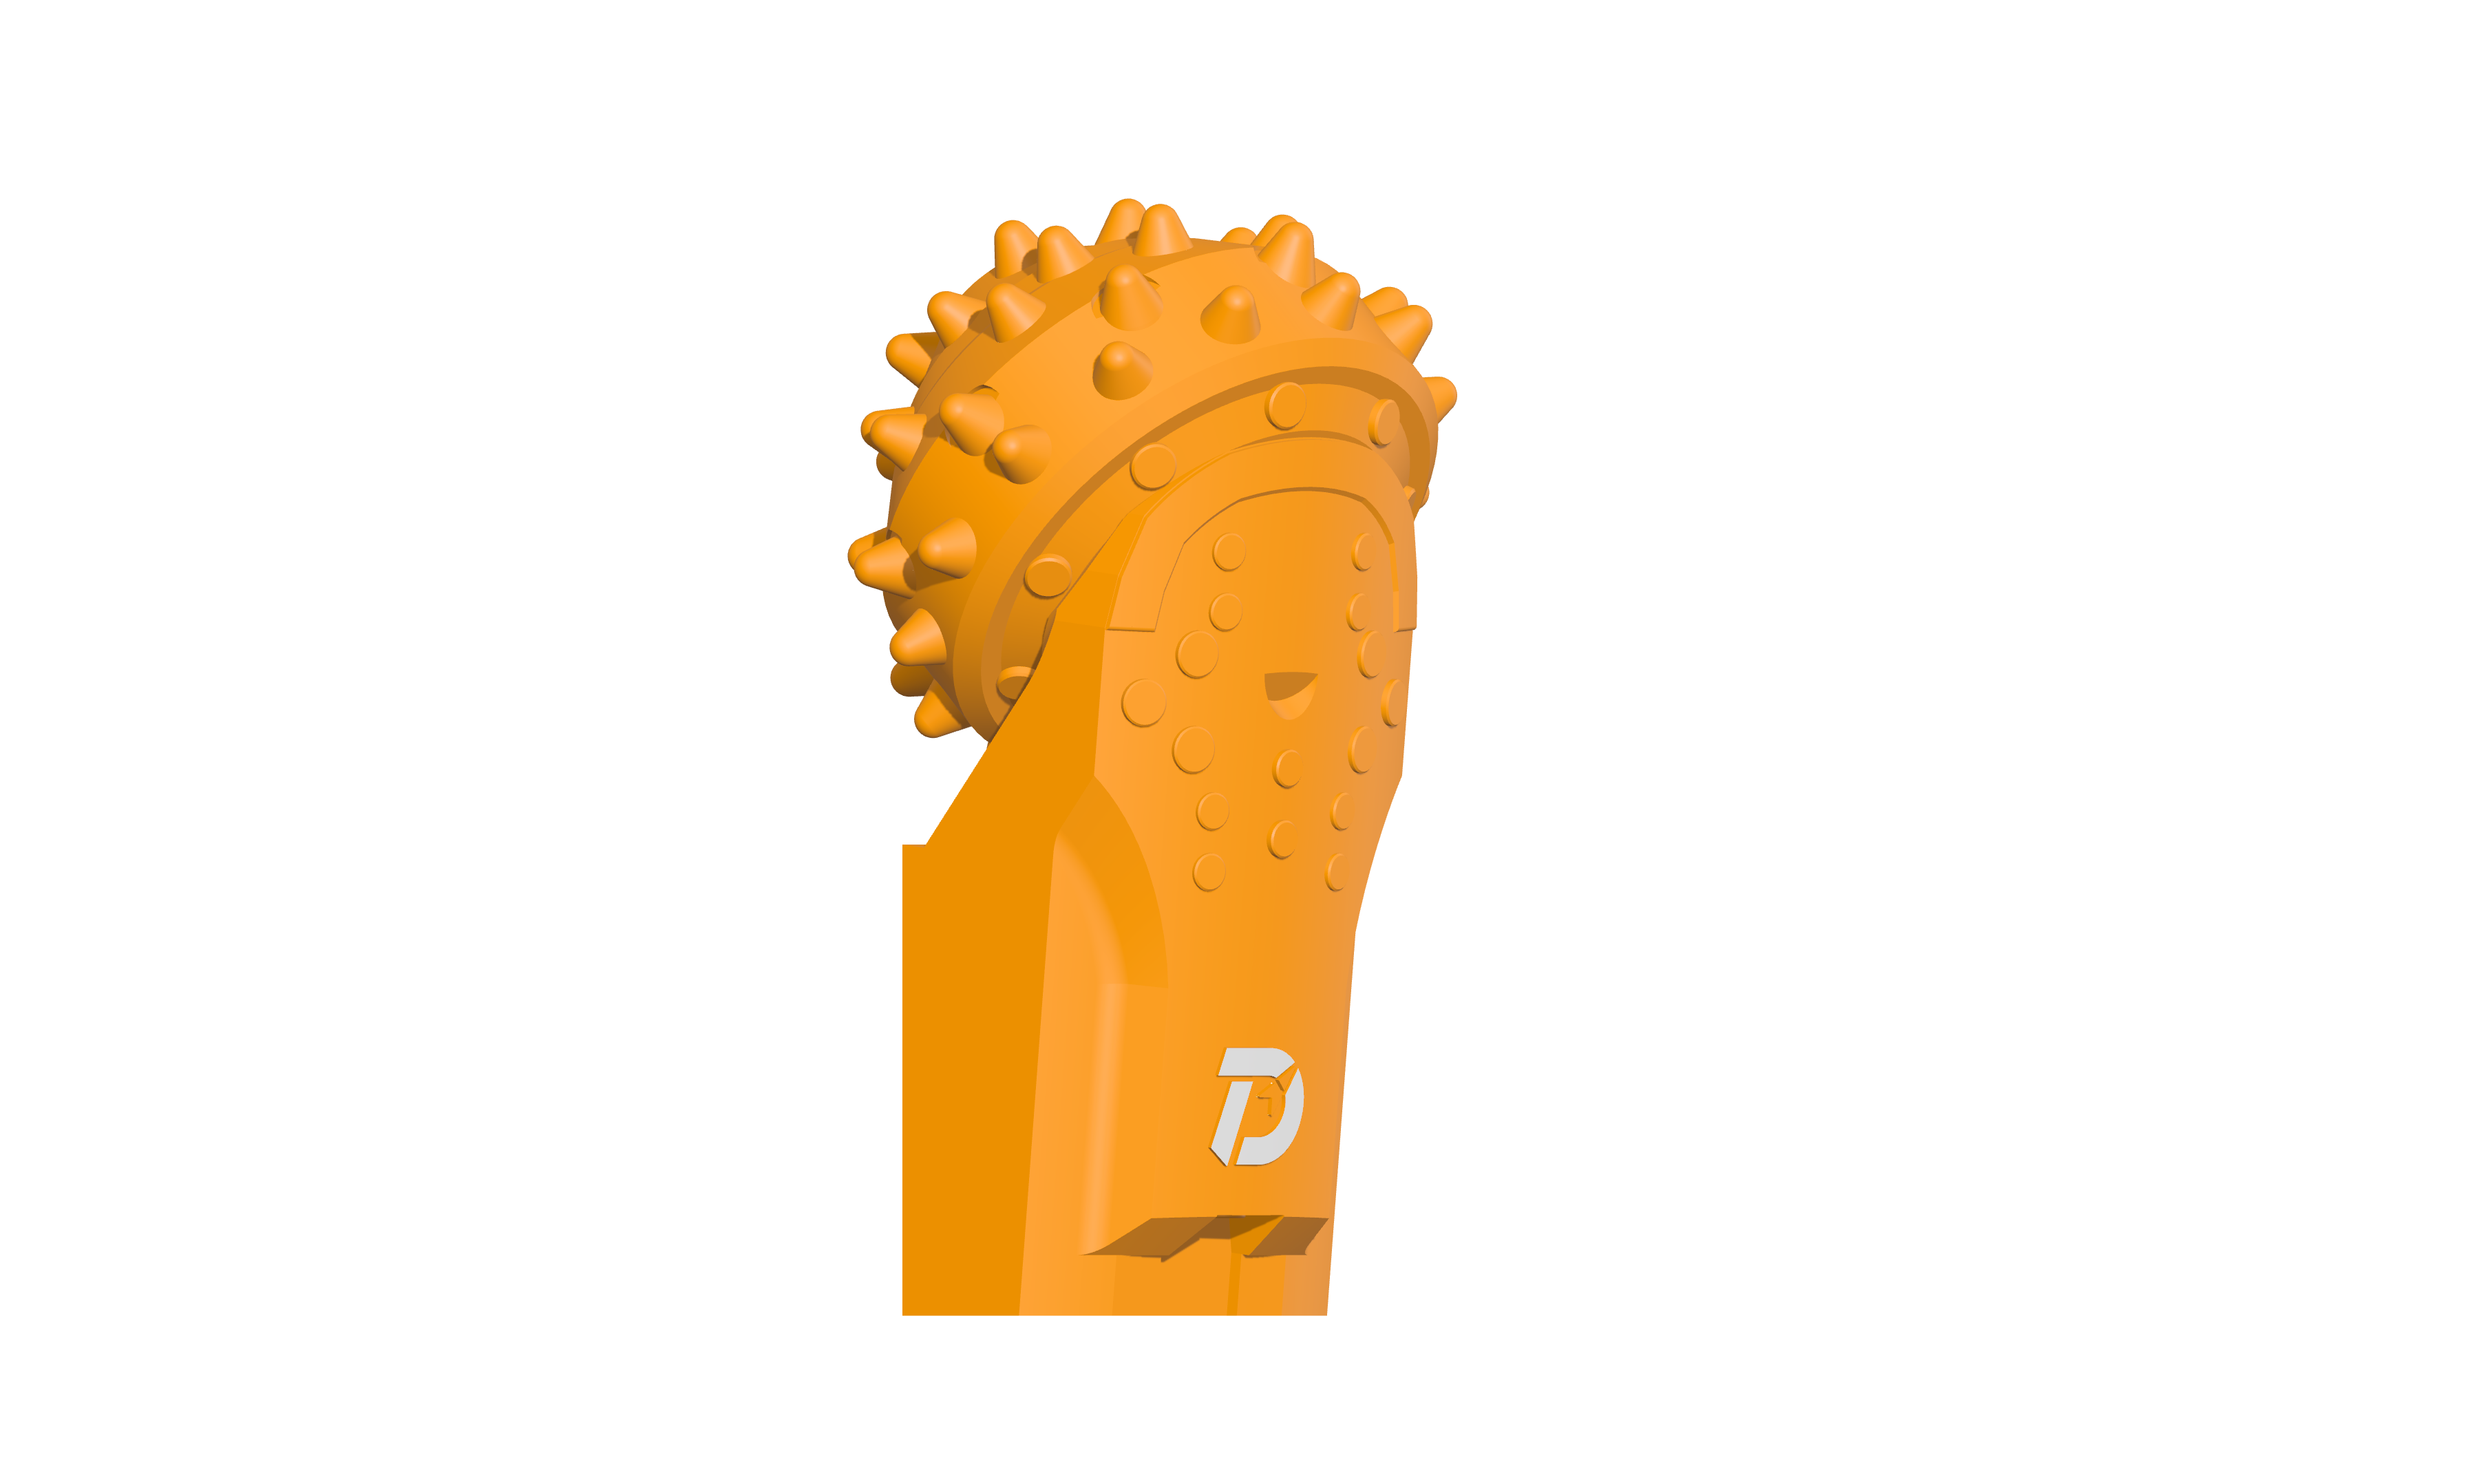
A roller-bit inspection file should identify the cone and leg, record their mating dimensions, and connect assembly checks to the delivered parts. Agree the required records with the order.
Measure both sides of the bearing fit
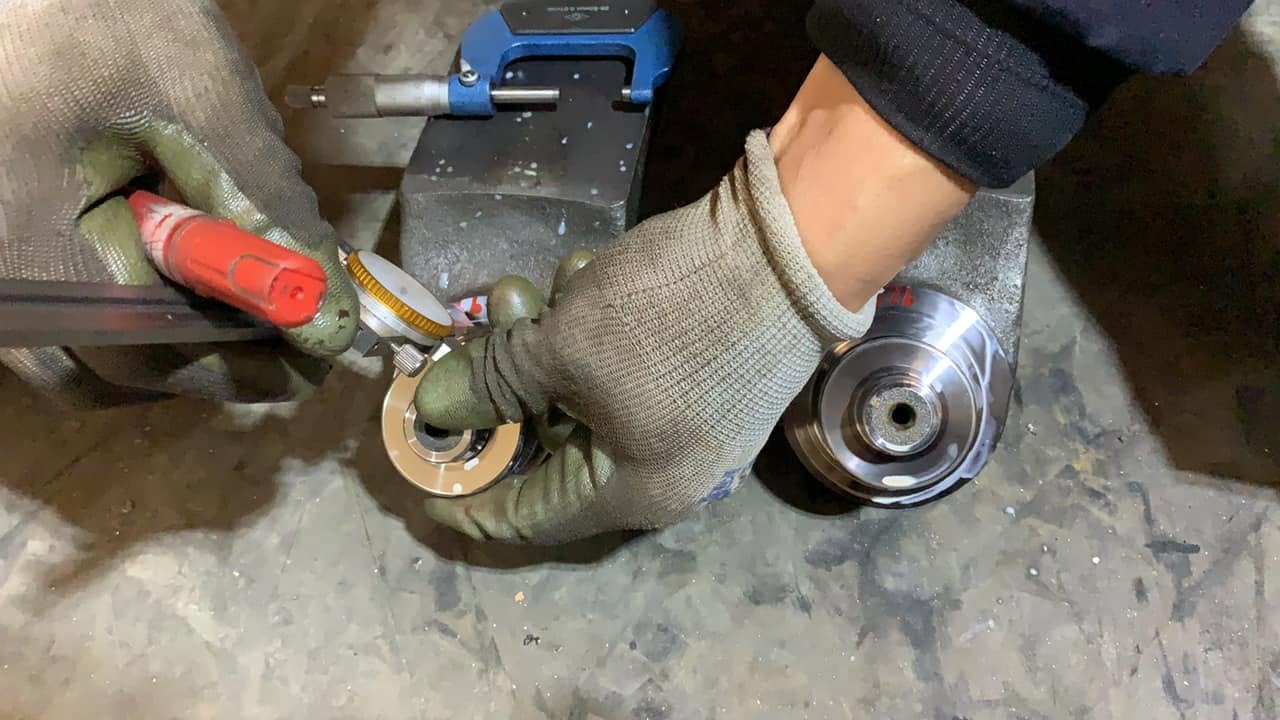
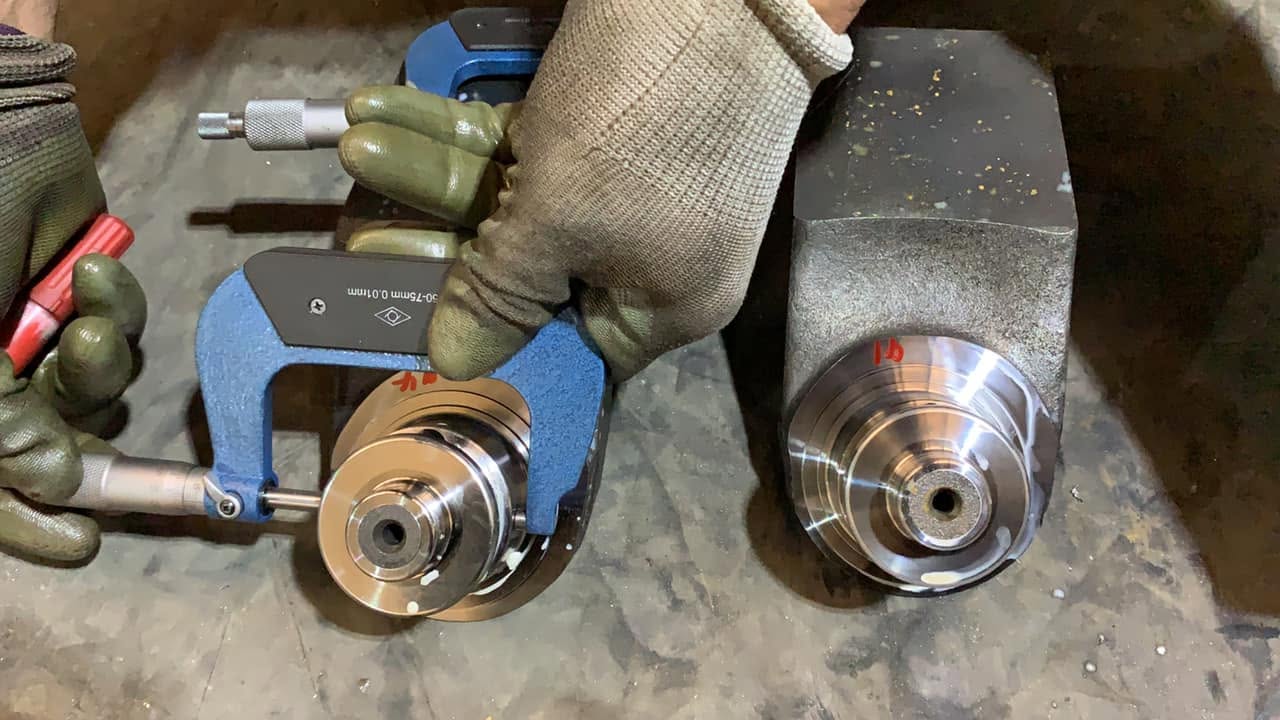
Measure the large and small journal diameters on the leg and the corresponding bores in the cone. Record each feature against its drawing limit before closing the assembly.
The photographs show roller-bit journal inspection in a 2020 workshop record. They illustrate the measuring work; the recorded dimensions and inspection limits belong in the inspection sheet.
What to record at each stage
| Component / stage | Check | Record |
|---|---|---|
| Finished leg | Large and small journals, reference-face distances, ball groove and surface finish. | Dimensions in mm, drawing limits, measurement method and specified surface-finish result. |
| Finished cone | Large and small bores, ball groove, seal recess and reference-face distances. | Bore and seal-seat measurements linked to the matching cone and leg. |
| Heat-treated component | Hardness at the specified location and process stage. | Component, batch, test location, scale, method and readings. Keep HRA, HRC and other scales distinct. |
| Bearing assembly | Journal-to-bore fit and axial movement. | Measured fit or movement, inspection setup and assembly requirement. |
| After lubrication | Consistent cone rotation without sticking. | Cone identity, observation and any corrective action or recheck. |
Keep specified limits separate from actual results. Identify which checks cover every part and which use batch samples.
Keep the record with the matching components
Connect the roller-bit reference to the cone and leg identities, material and heat-treatment batches, and carbide-insert batch. Record the instrument or method used for each inspected feature.
After installation welding, recheck cone movement and retain the mounting record. If a result changes, record the affected position, action and reinspection before drilling.